Floor Plan: Kira & Ryan Client Promos
Floor Plan: Kira & Ryan Client Promos Rulebook
Table of Contents
Table of Contents
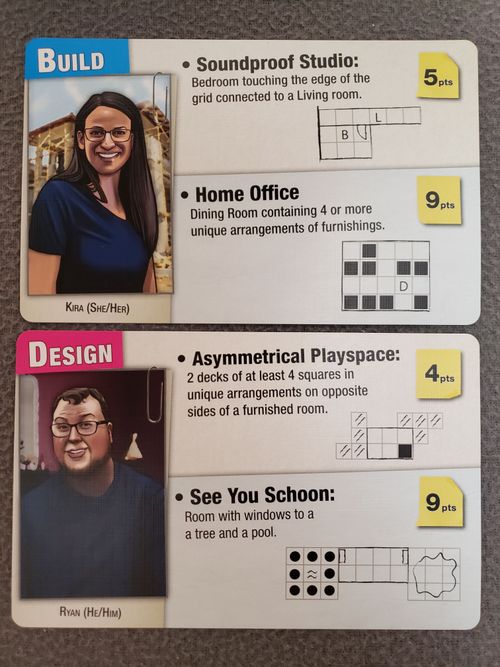
Build Client: Kira (She/Her)
Soundproof Studio — 5 pts
Bedroom touching the edge of the grid connected to a Living room.
The card diagram shows a Bedroom and a Living room connected through a door, with the Bedroom touching the edge of the grid.
Home Office — 9 pts
Dining Room containing 4 or more unique arrangements of furnishings.
The card diagram shows a Dining Room (marked D) in a grid of furnishings.
Design Client: Ryan (He/Him)
Asymmetrical Playspace — 4 pts
2 decks of at least 4 squares in unique arrangements on opposite sides of a furnished room.
The card diagram shows a furnished room with deck sections on two opposite sides, each arranged differently.
See You Schoon — 9 pts
Room with windows to a a tree and a pool.
The card text reads "windows to a / a tree" with the article "a" printed twice; it is transcribed as printed. The card diagram shows a room with windows, a tree, and a pool.